


Flora + Fauna
San Diego, CA | Raintree Partners
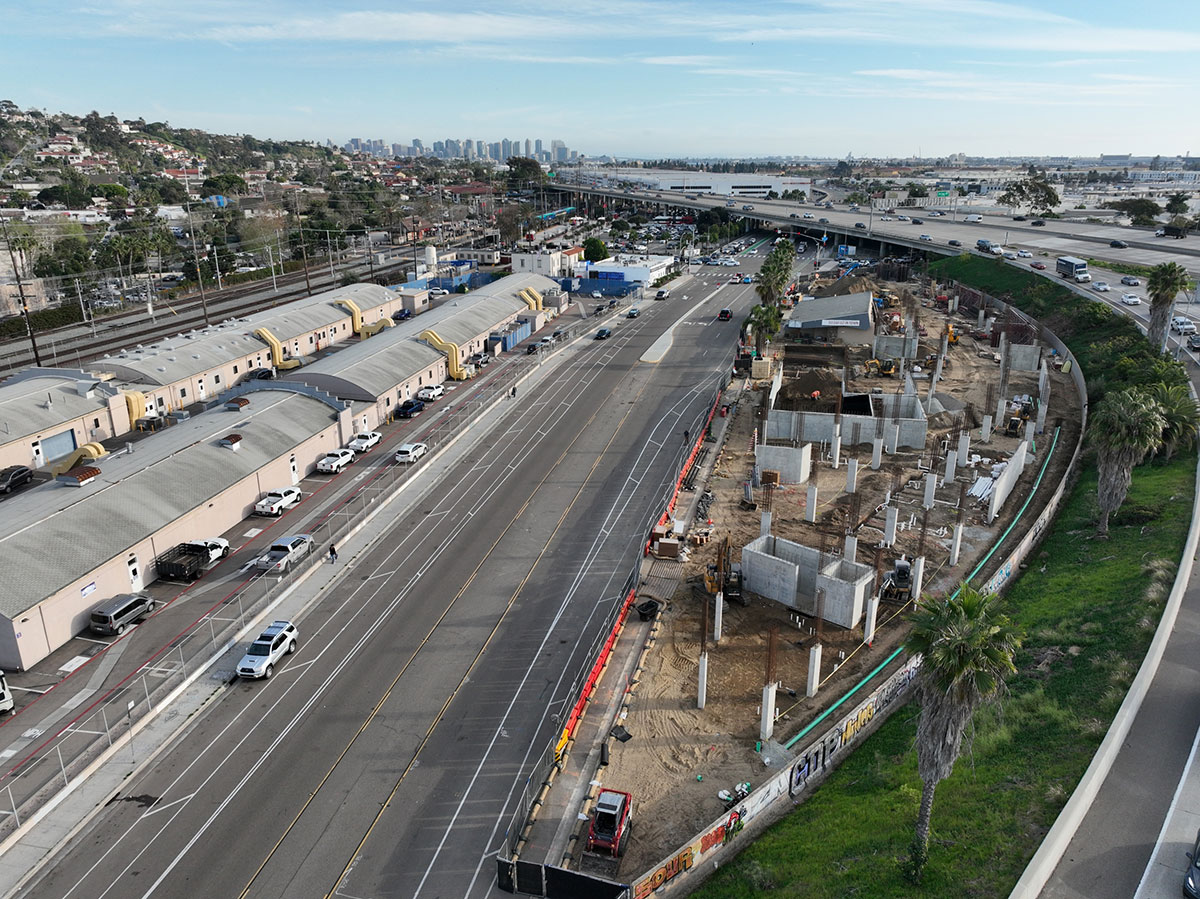

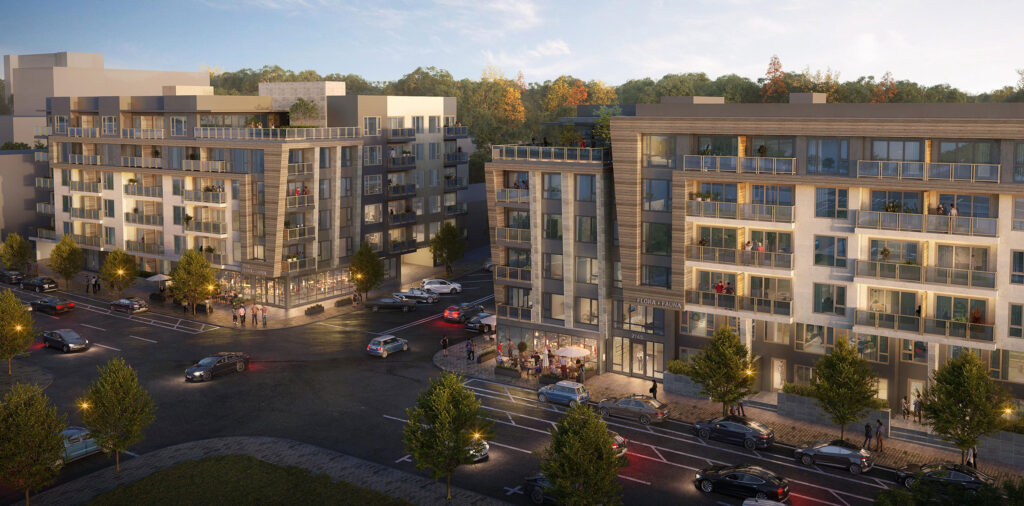
This new development in San Diego’s Banker’s Hill neighborhood will feature two urban buildings—one with 66 units and the other with 119 units,…

Celebrating 100 Years of integrity, innovation, and lasting relationships: valuing people, building dreams!


Celebrating a CENTURY of valuing people and building dreams!
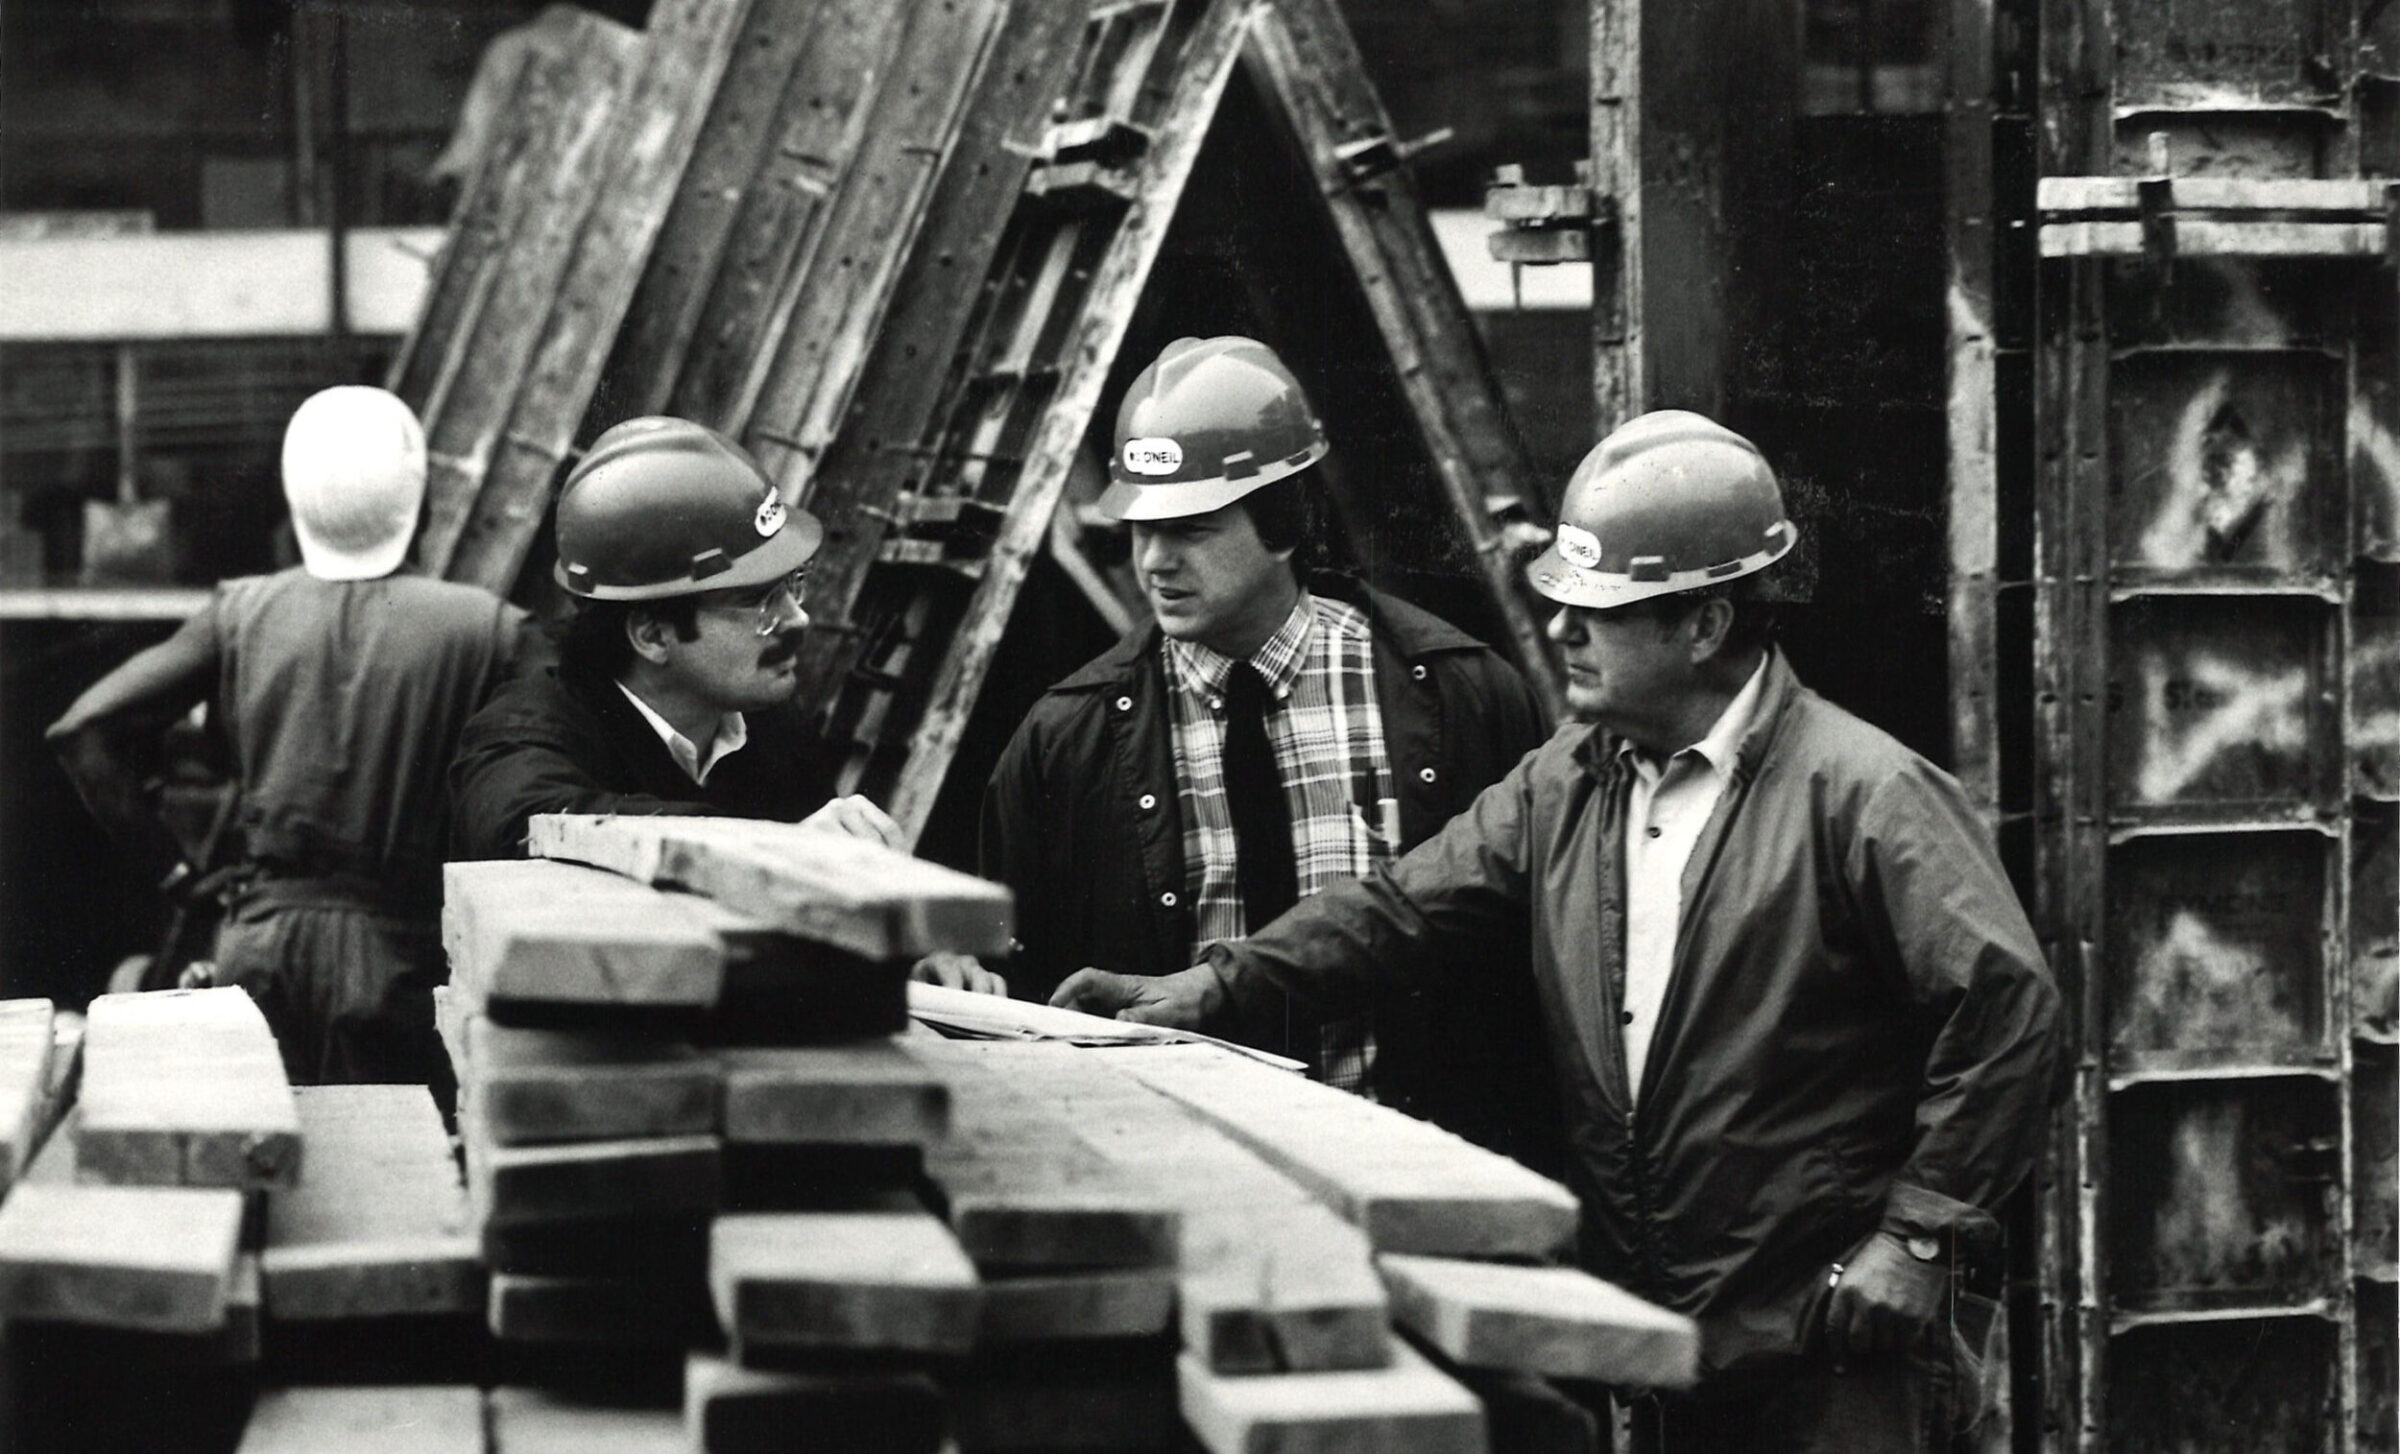
This once-in-a-lifetime milestone is made possible by the commitment of our employee-owners and through relationships built over time with our clients and partners.
Zephyr
26 months
324,402 SF
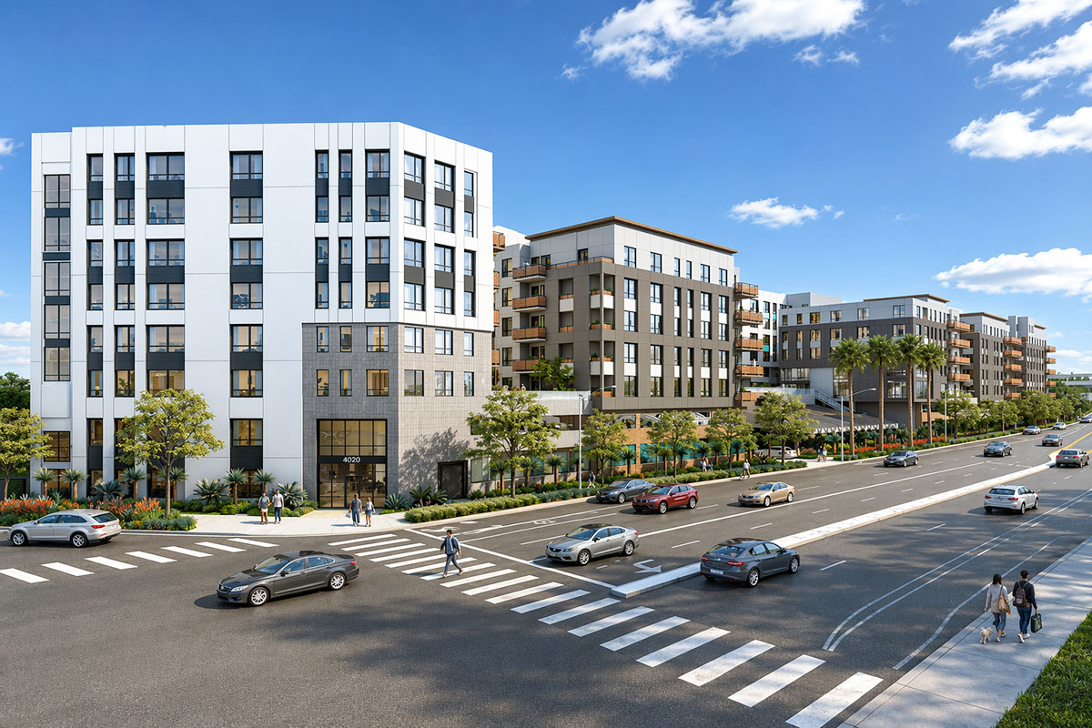
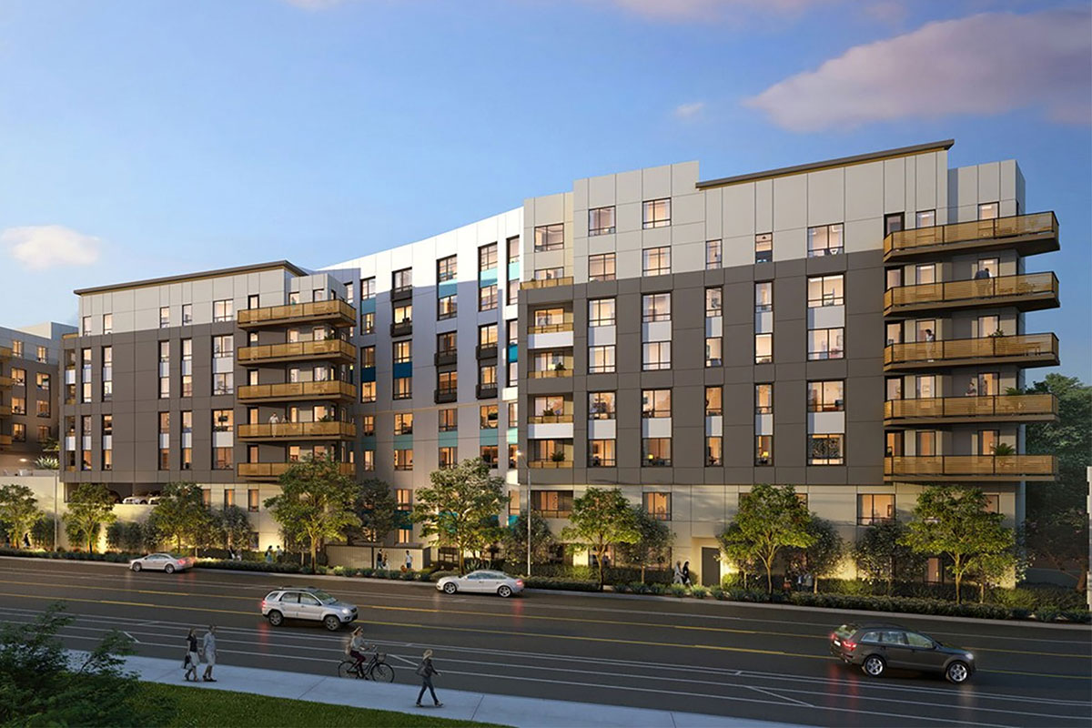
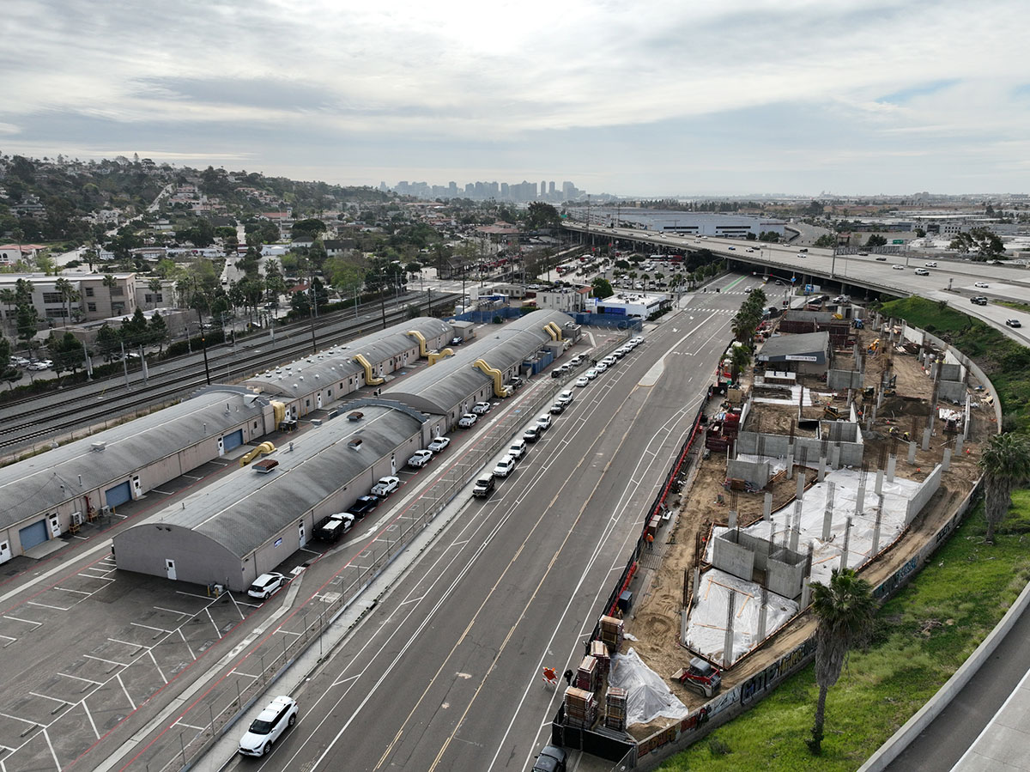

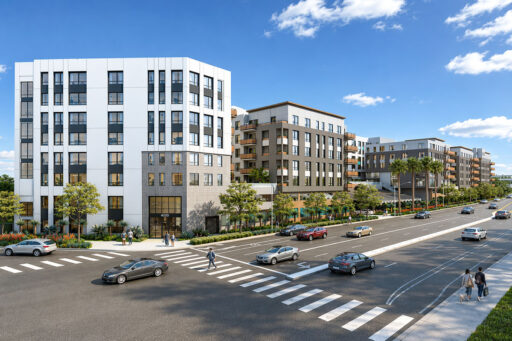
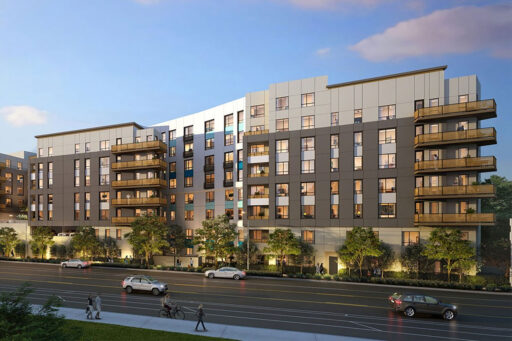
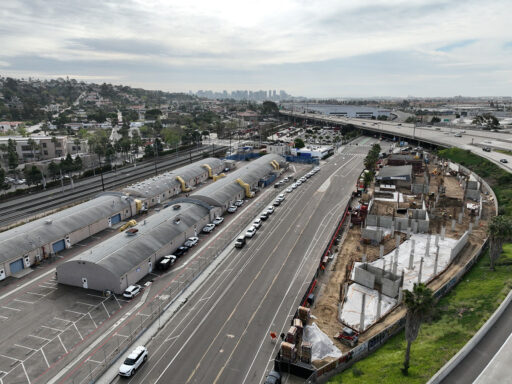
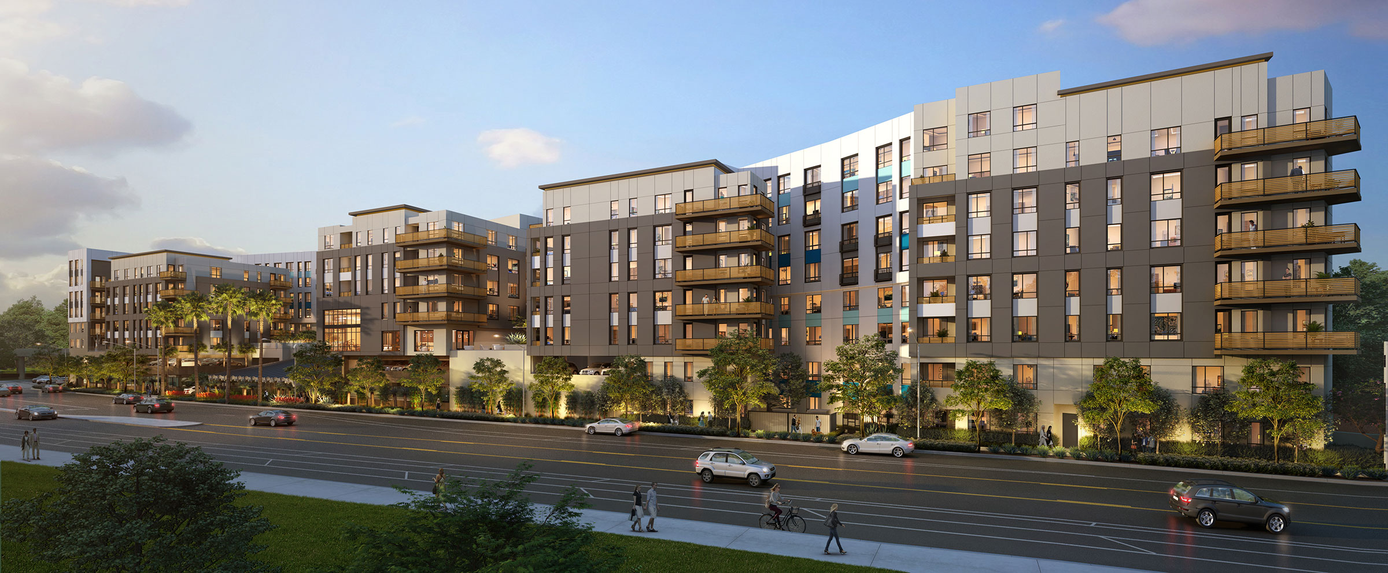
Bringing together modern living and historic preservation, this 324,402 SF podium apartment community transforms the former commercial site into a vibrant residential destination.
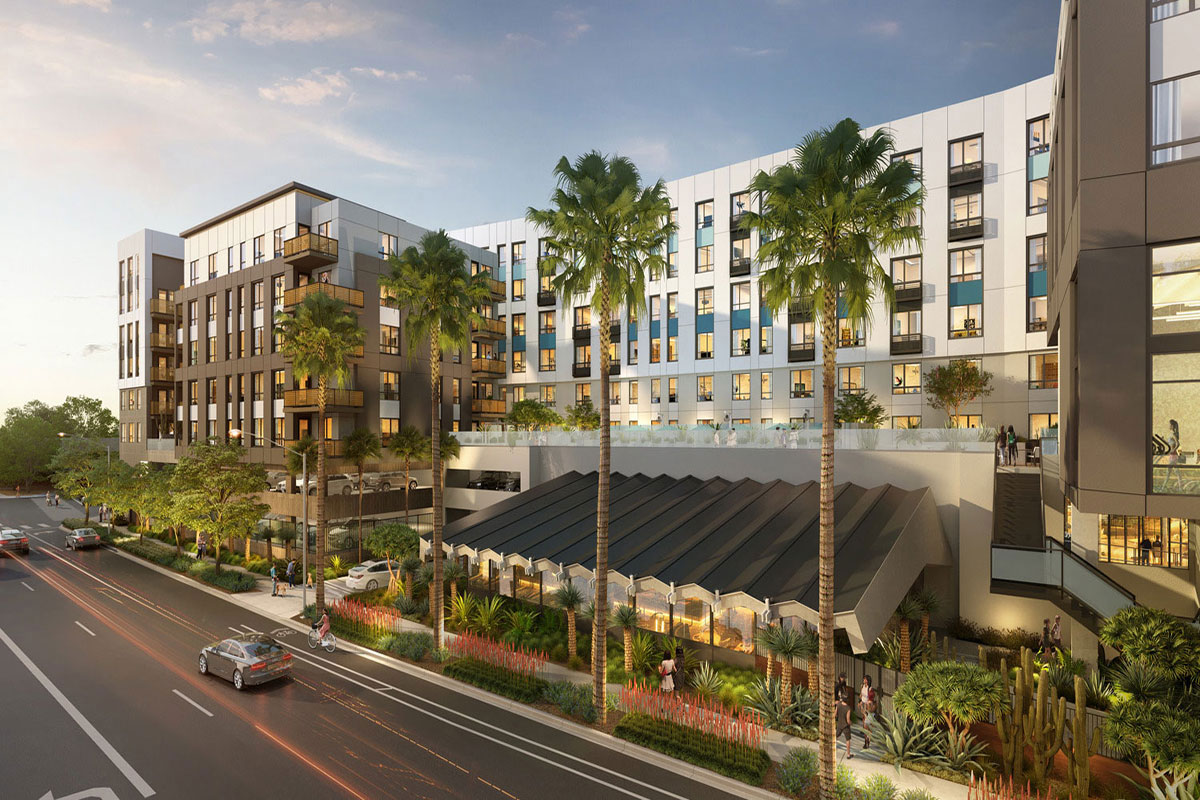
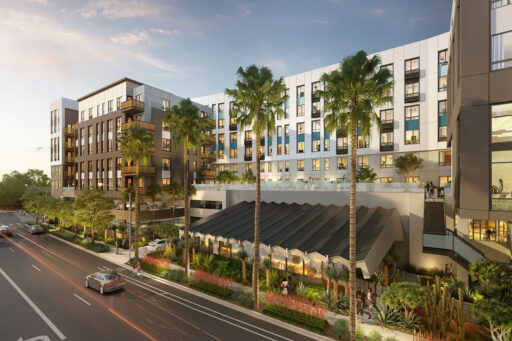
W.E. O’Neil provided preconstruction and construction services for the 223-unit development, featuring two levels of naturally ventilated Type I-A parking supporting a six-story Type III-A wood-framed residential building with thoughtfully designed mezzanine units.
At the heart of the community is the restoration and adaptive reuse of the historic Perry’s Cafe. Rather than replacing a piece of the site’s history, the iconic building has been thoughtfully preserved and reimagined as the community’s leasing office, creating a welcoming first impression while honoring its legacy.
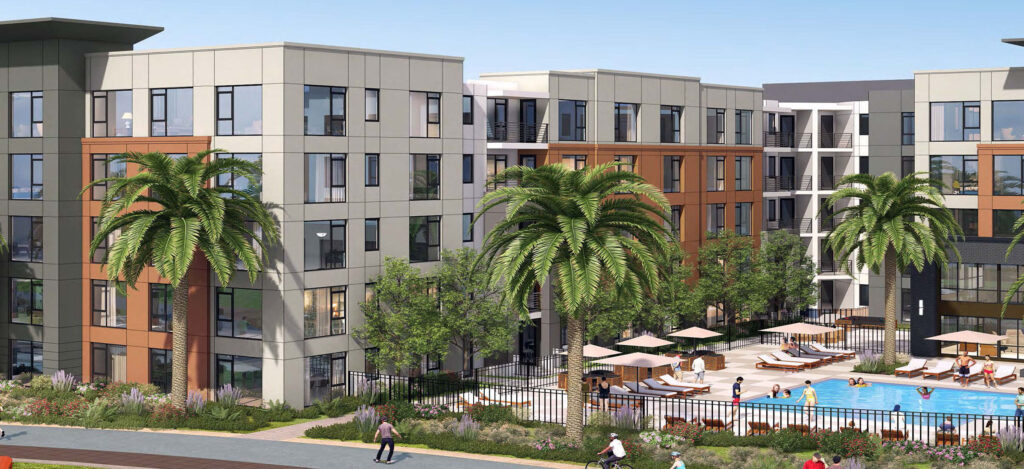
Designed to foster connection and enhance everyday living, the community offers various resort-inspired amenities. Residents can relax on the podium-level pool and spa deck, gather with neighbors in the clubhouse, stay active in the fitness center, work remotely from dedicated coworking spaces, or take in the views from the rooftop amenity deck.
By blending contemporary design with the preservation of a local landmark, this development creates a place where history and modern living come together to shape a dynamic new community.