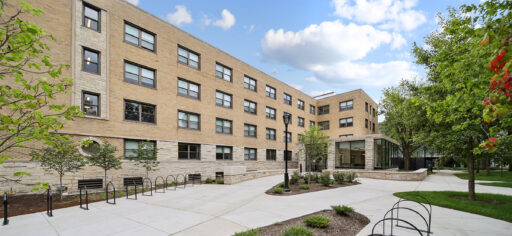
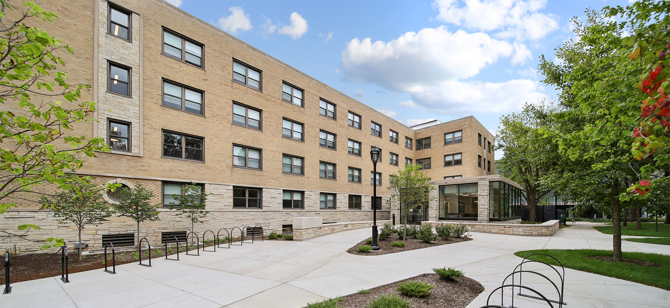
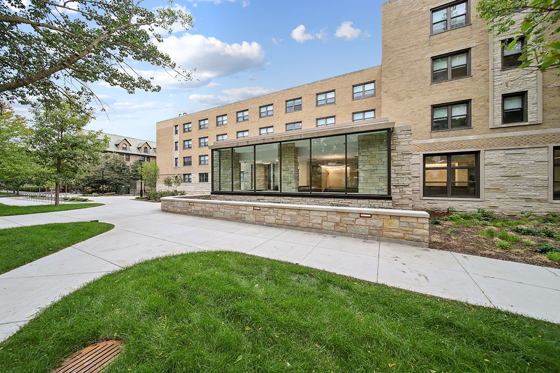
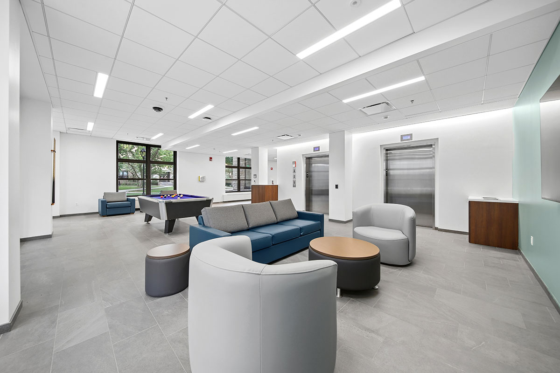
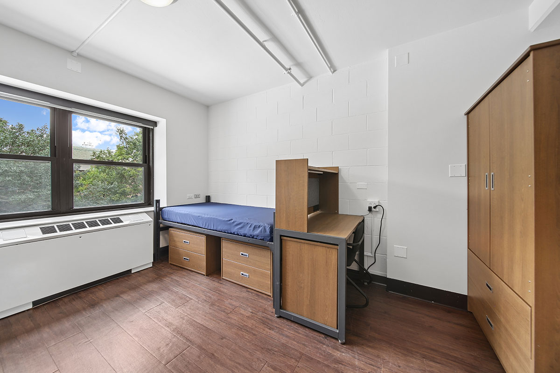
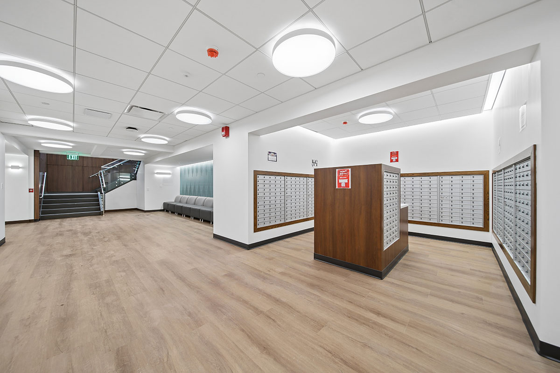
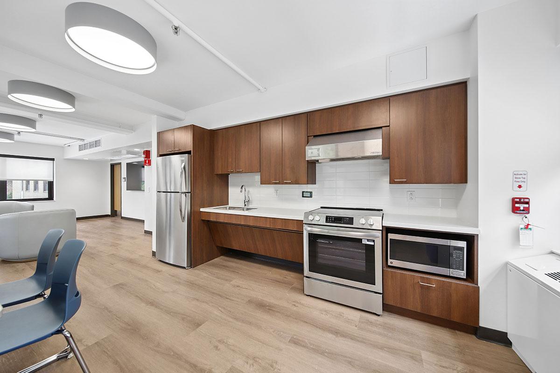
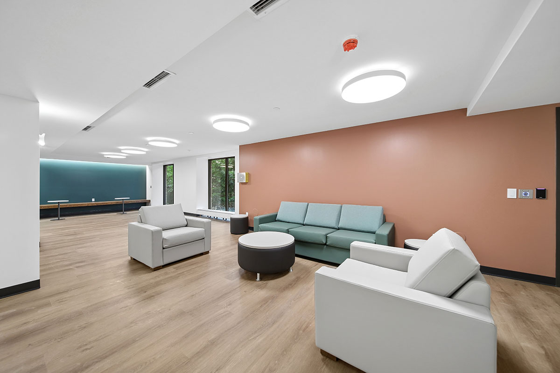
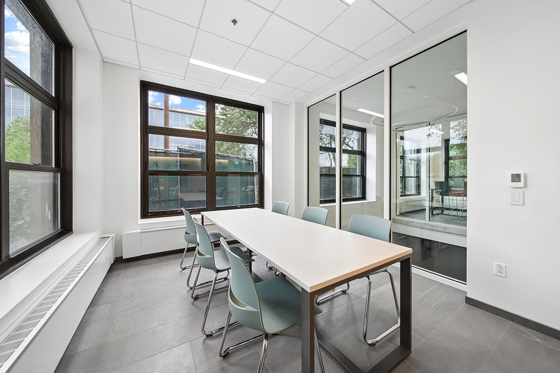
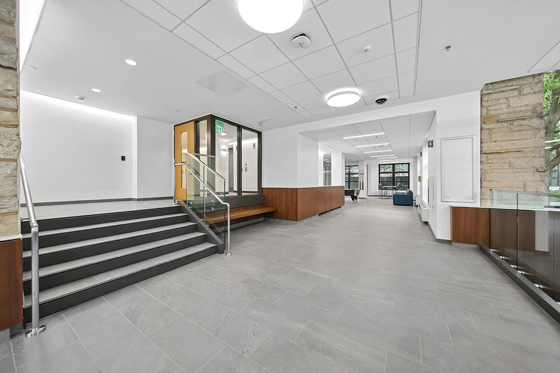
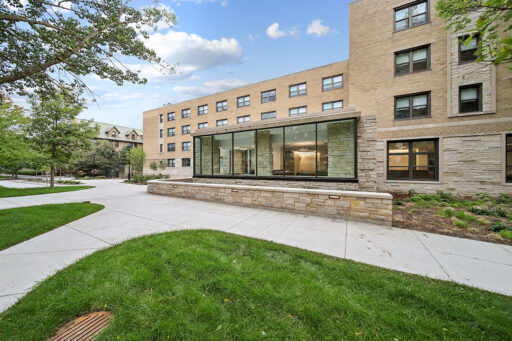
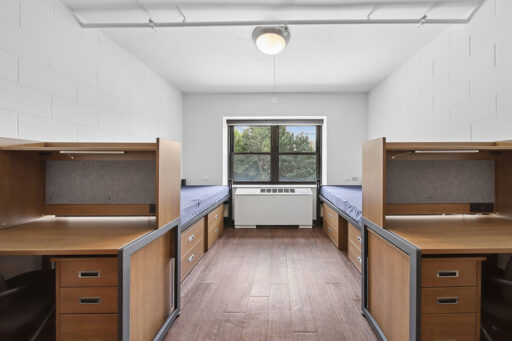
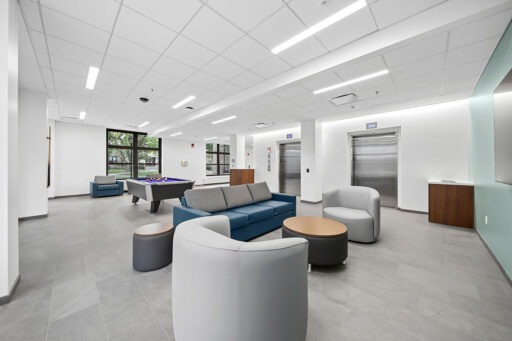
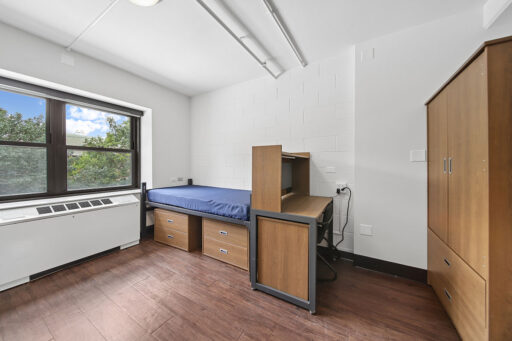
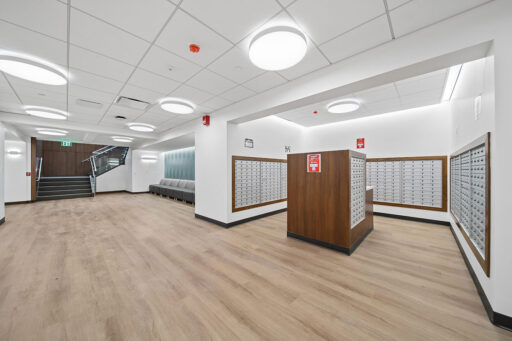
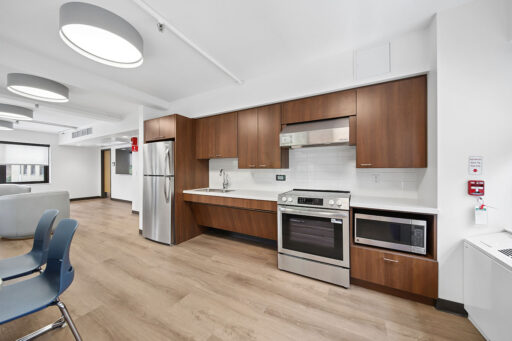
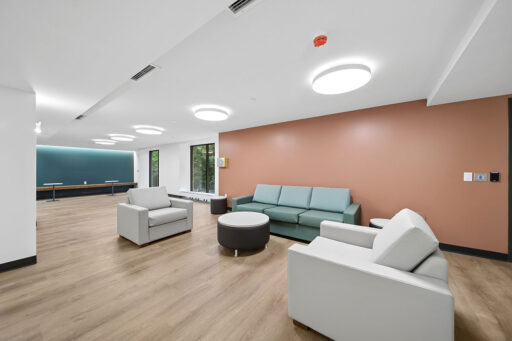
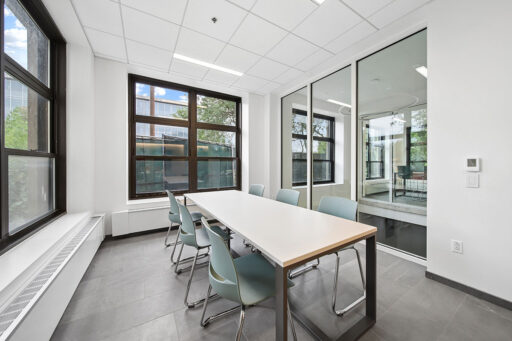
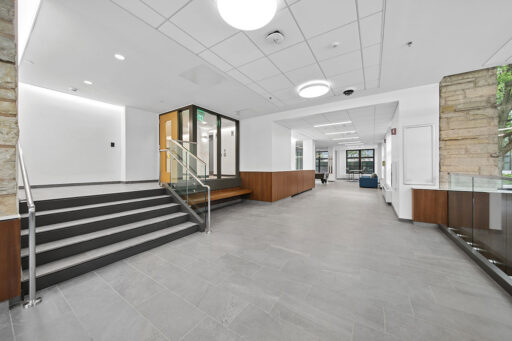
As part of our long-standing partnership with Northwestern University, we are delivering a comprehensive renovation of Bobb-McCulloch Hall, resulting in a 105,992 SF, four-story residence hall designed to modernize student living experience while preserving the building’s historic character, The scope of work includes a 787 SF infill addition and significant upgrades to critical building systems and resident amenities.
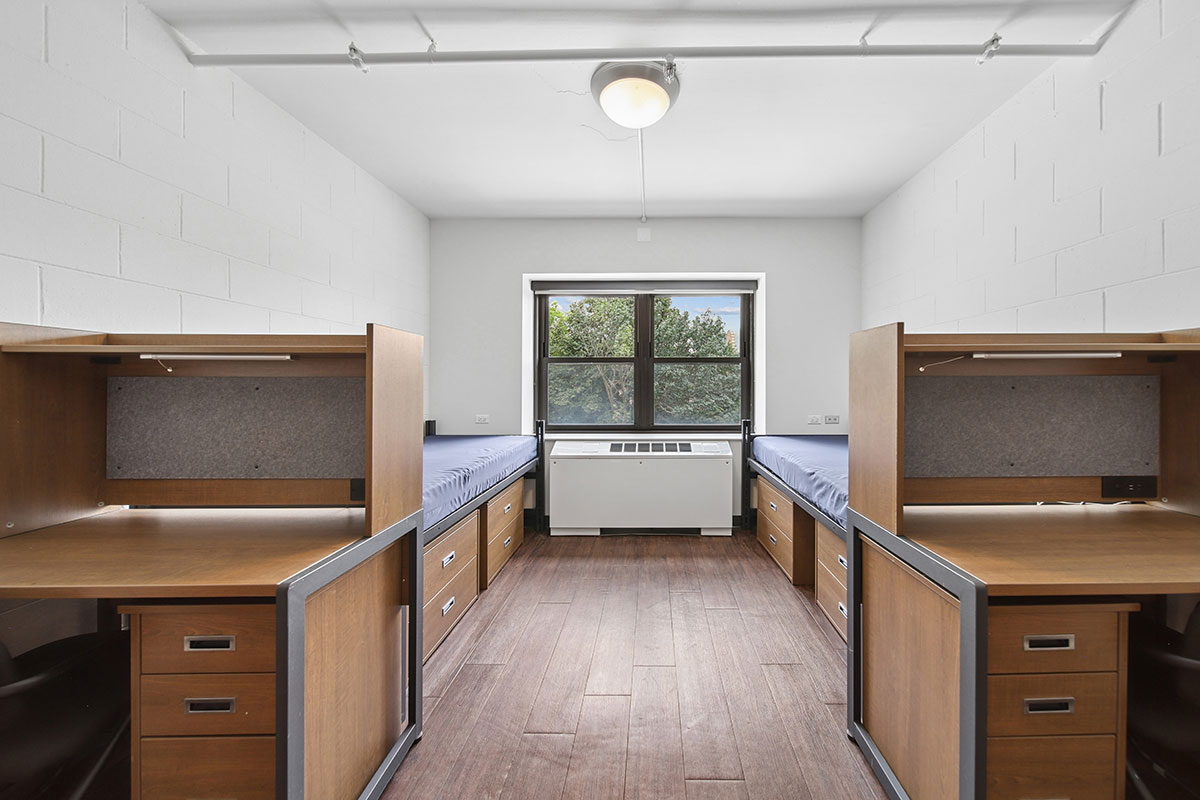
The renovation encompasses the installation of new elevators, a new roof, and the complete replacement of mechanical, electrical, and plumbing systems, including the addition of air conditioning to provide enhanced comfort for residents. Additional improvements include enhancements to the main entrance, window upgrades, and extensive masonry restoration and tuckpointing work.
A defining aspect of the project is its execution within an actively occupied residence hall. Through a carefully planned two-phase approach, construction is being completed while maintaining continuous housing operations, allowing students to remain in the building throughout the duration of the work. This phased strategy requires extensive coordination, detailed logistics planning, and a strong commitment to safety to ensure minimal disruption to campus life.
Upon completion, the renovated residence hall will provide Northwestern students with modernized building systems, air-conditioned living spaces, enhanced accessibility, improved functionality, and refreshed residential environments that support the university’s long-term housing goals.